Photos

44 Photos
Swipe to view. Tap to zoom.

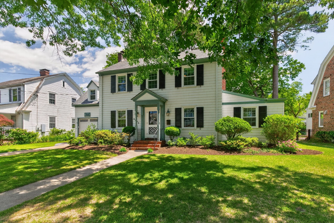
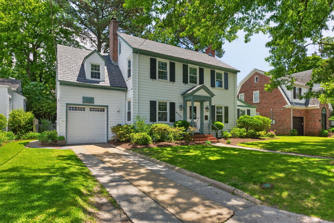
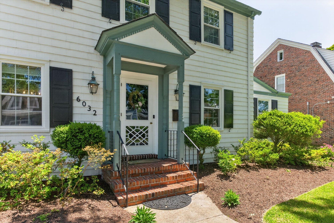
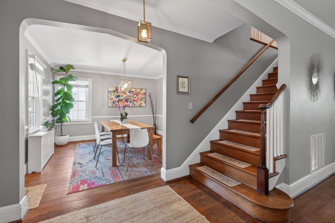
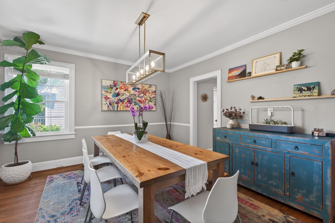
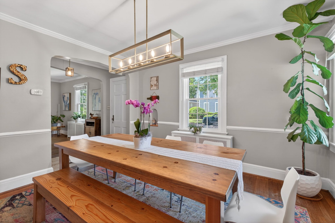
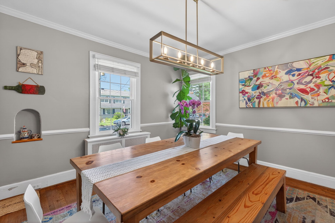
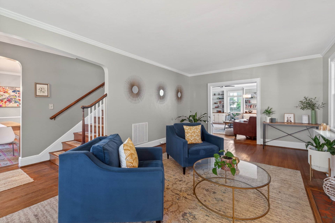
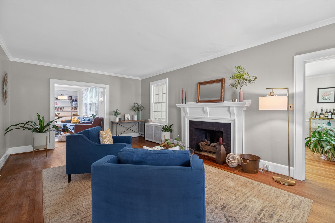
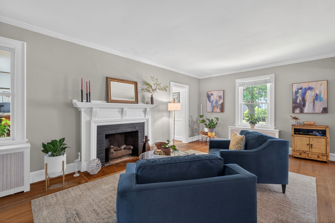
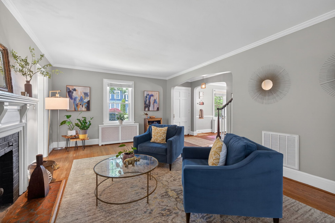
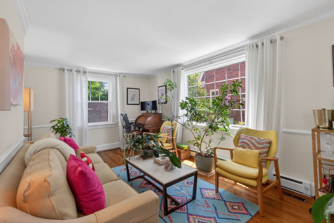
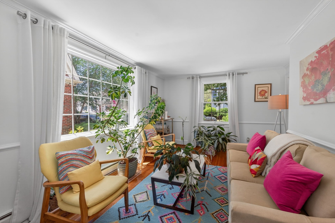
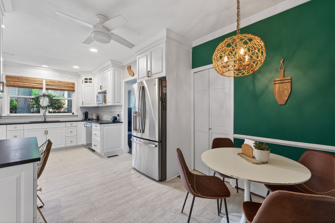
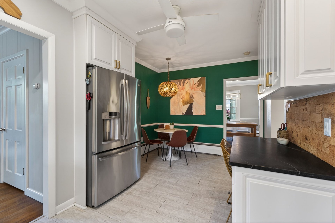
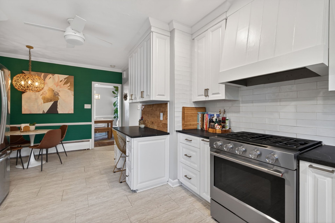
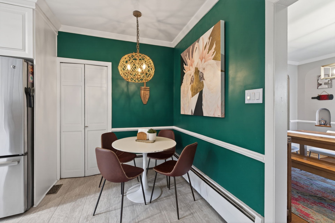
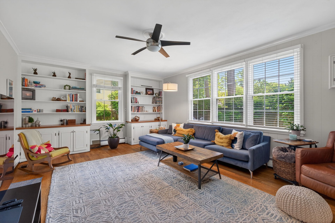
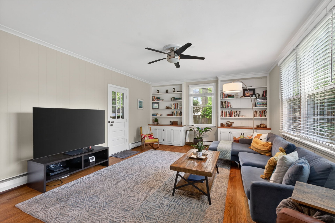
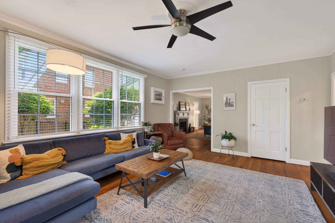
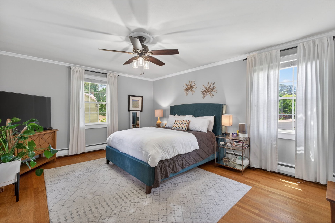
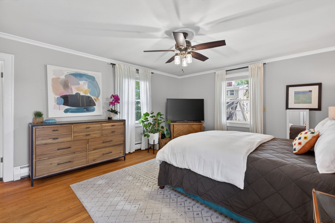
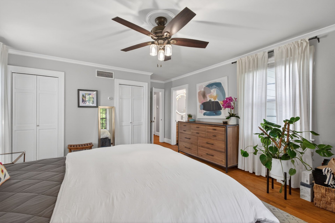
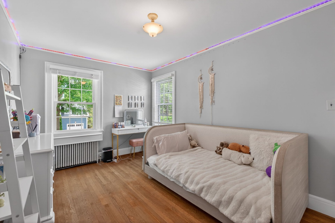
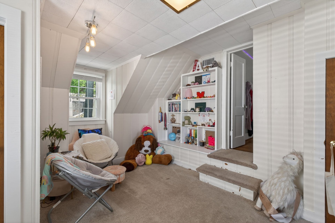
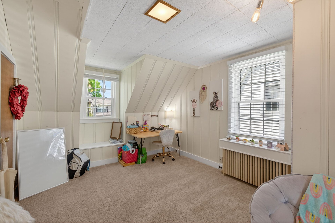
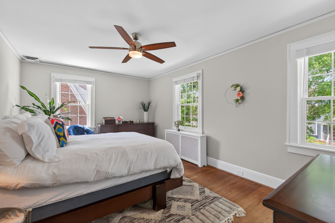
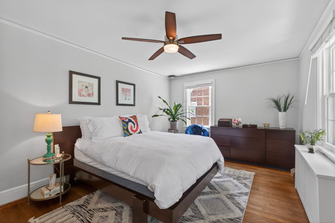
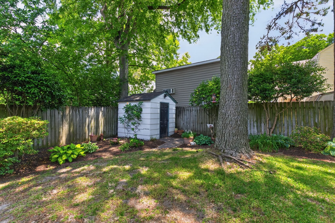
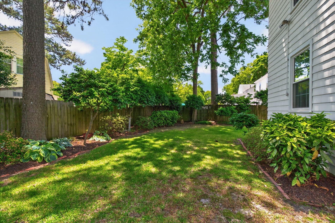
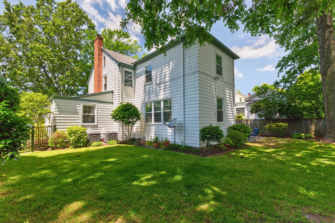
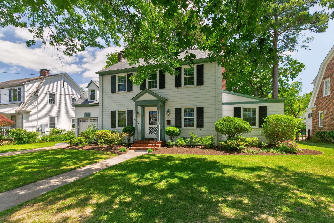
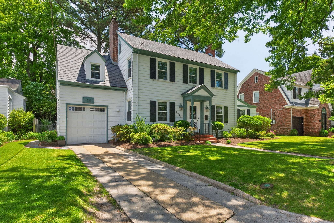
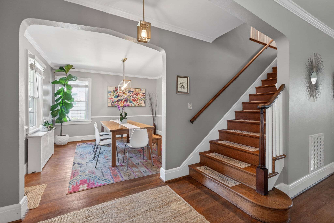
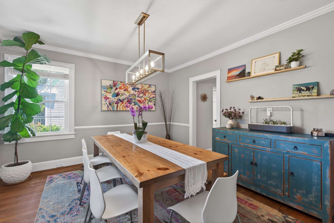
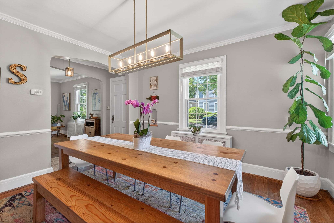
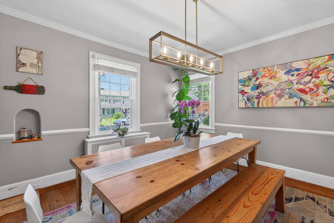
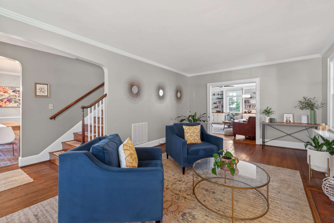
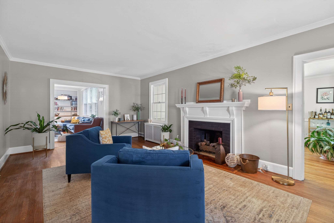
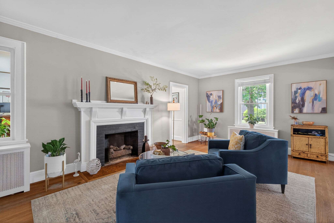
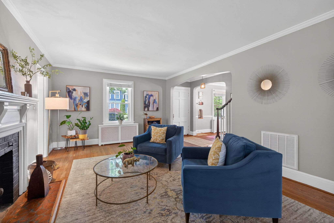
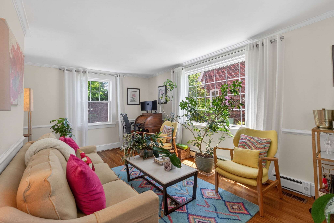
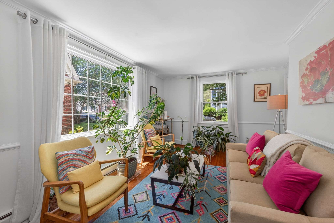
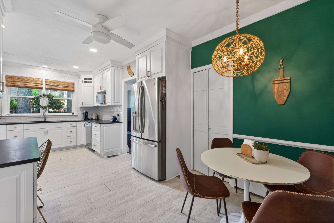
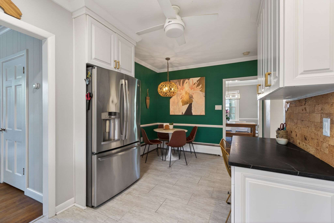
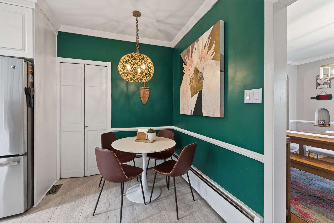
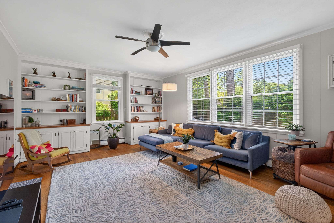
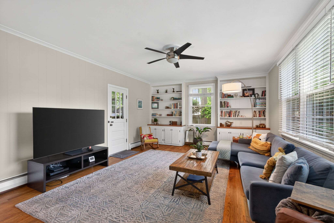
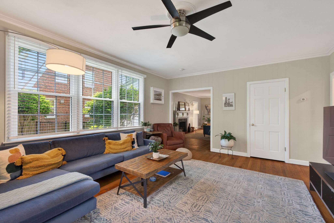
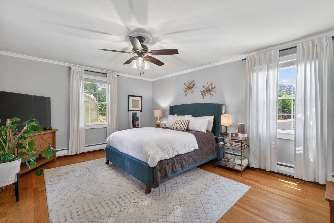
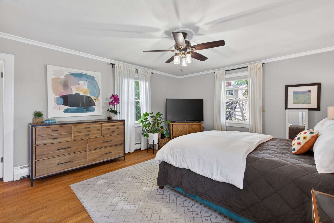
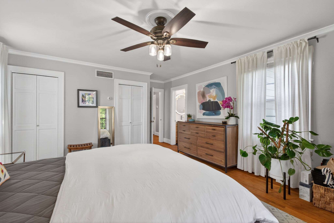
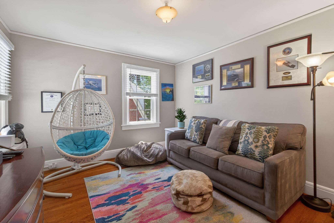
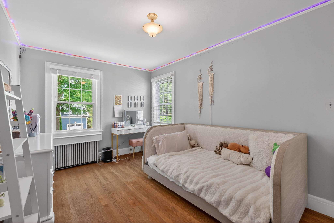
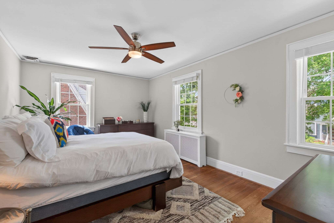
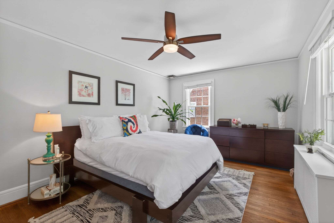
Nestled on one of Larchmont’s most sought-after streets, this beautifully updated 4-bedroom, 2.5-bath home effortlessly blends timeless character with thoughtful modern upgrades. Rich hardwood floors flow throughout, creating warmth and continuity across inviting spaces designed for both everyday living and entertaining. The spacious first floor offers exceptional functionality and charm, featuring a formal dining room, inviting eat-in breakfast nook, bright and open den with custom built-in bookshelves, formal living room with fireplace, and a sunny office area perfect for working from home or creating a quiet retreat.
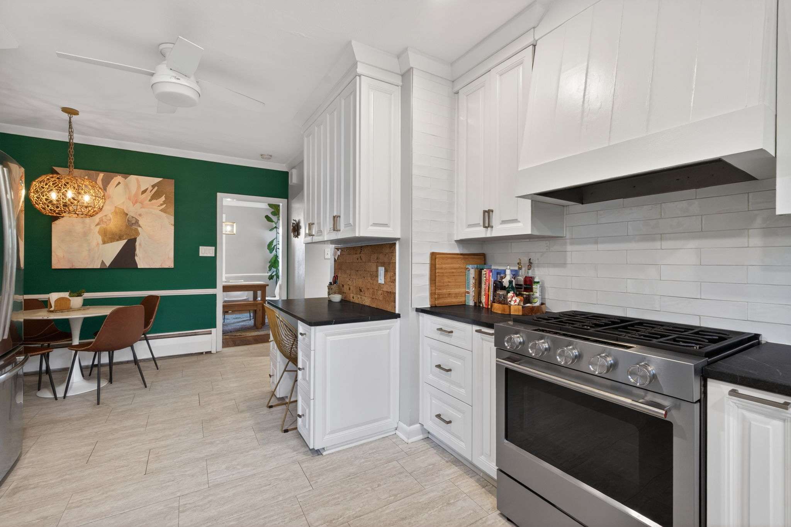
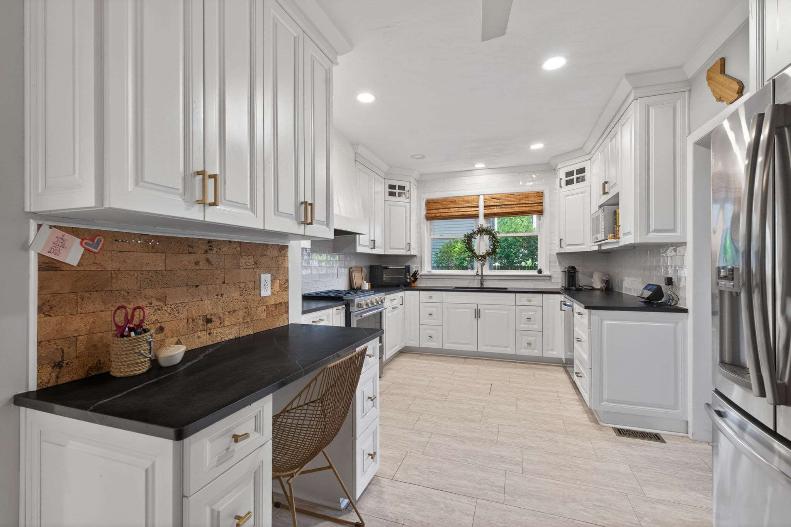
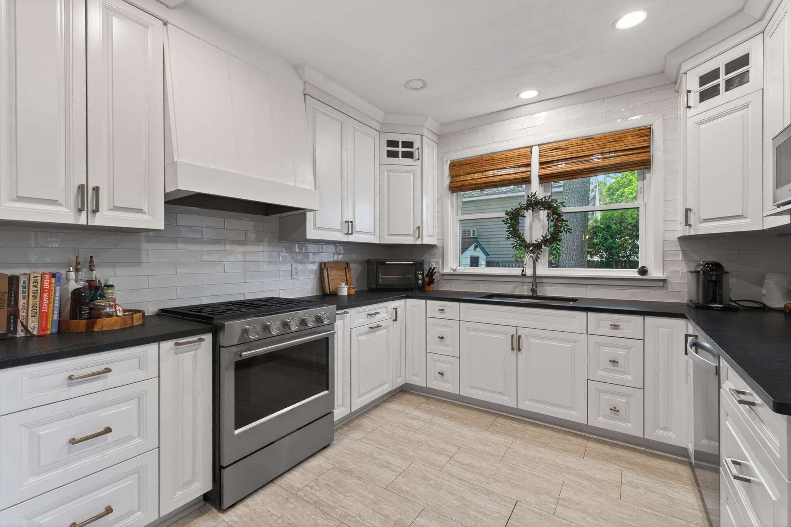
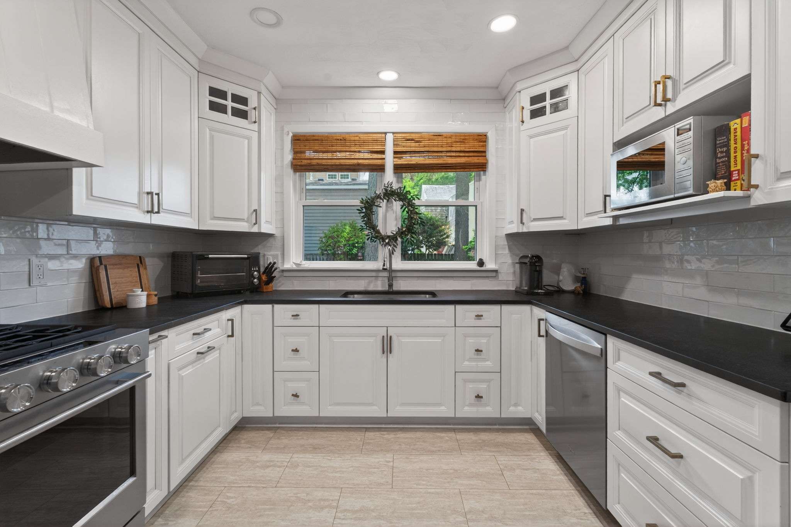
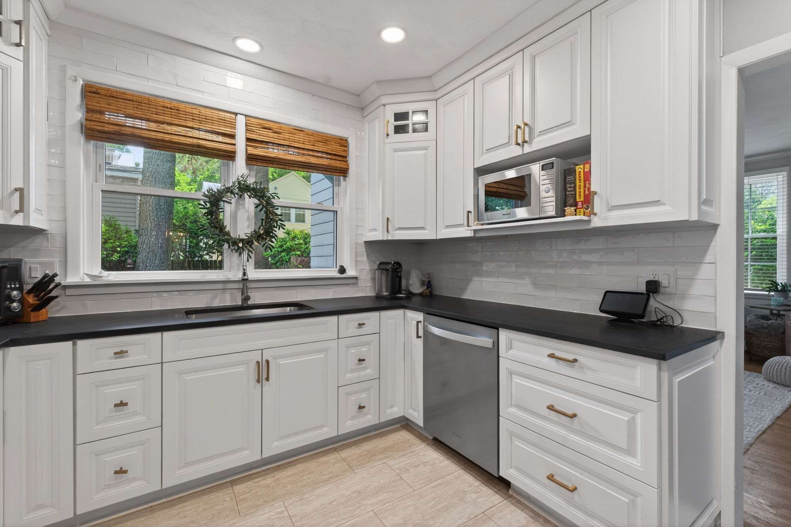
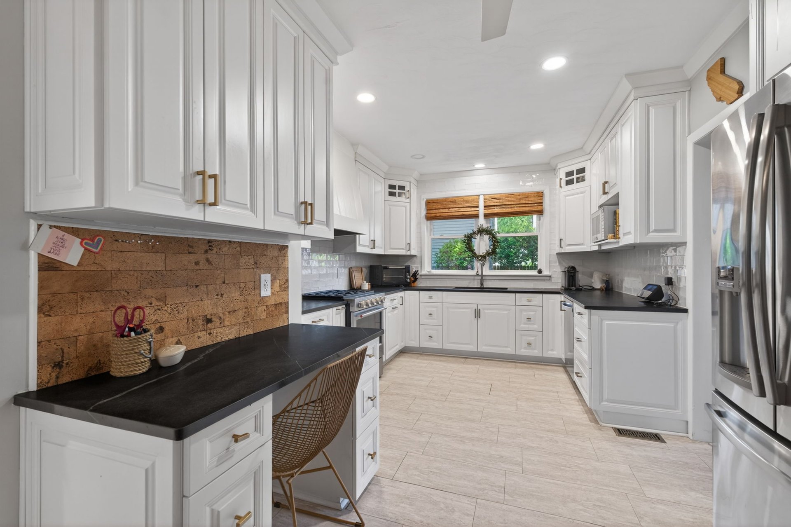
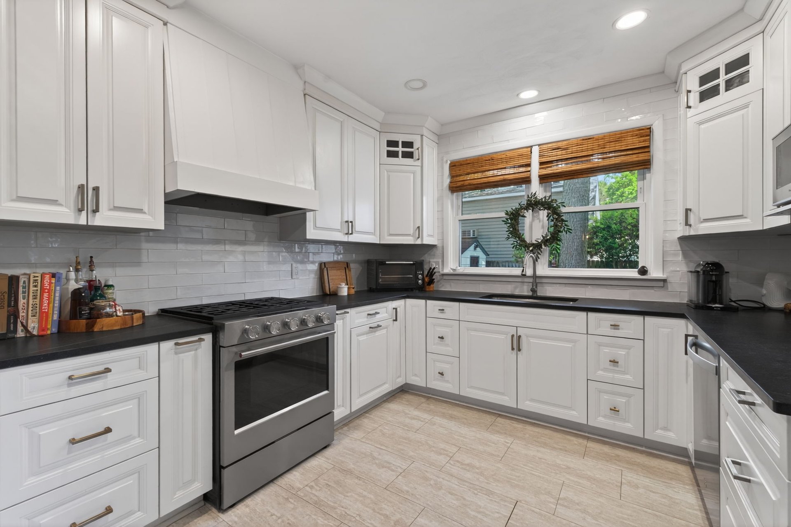
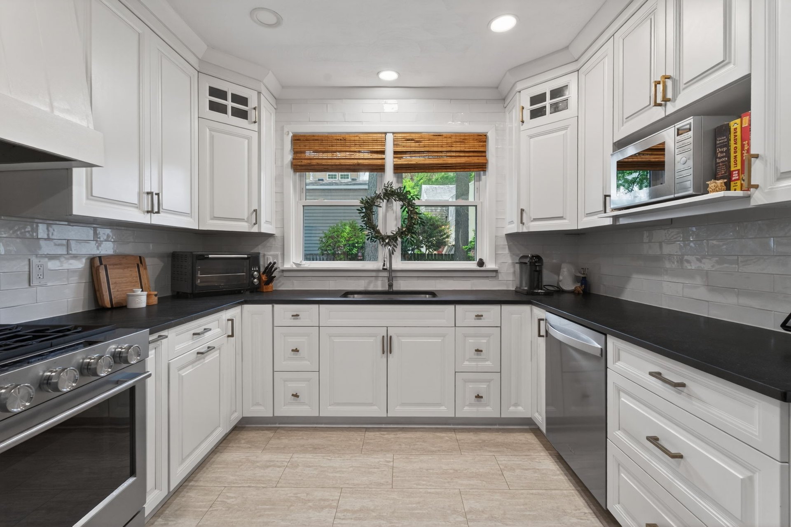
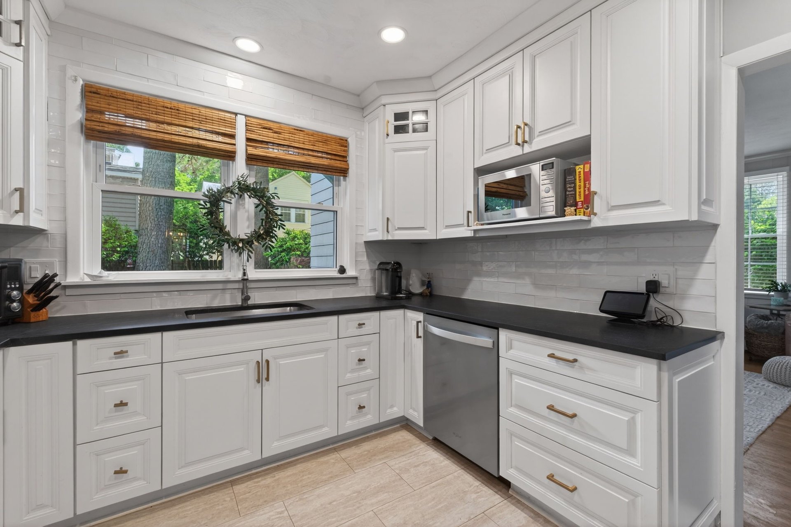
At the heart of the home is a kitchen designed for those who love to cook, fully renovated within the last five years and featuring white cabinetry, soapstone countertops, a brand-new gas range, and stainless steel appliances. Thoughtfully designed for gathering, the kitchen seamlessly balances beauty and function while serving as the centerpiece of the home. An attached garage with additional rear storage space adds convenience, while the flexible layout adapts easily to a variety of lifestyles.
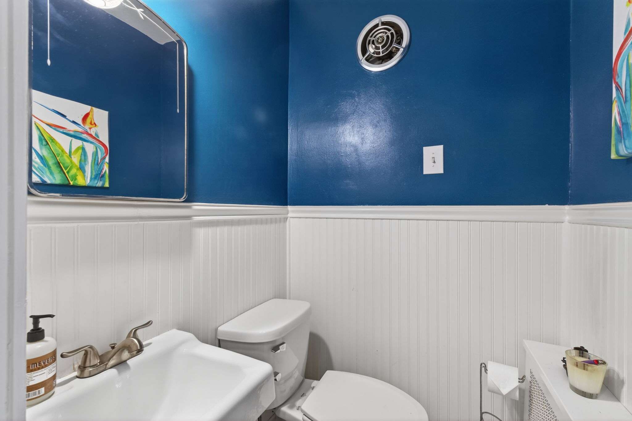
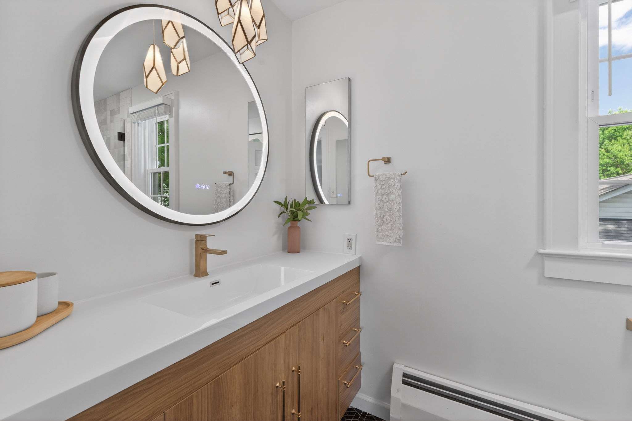
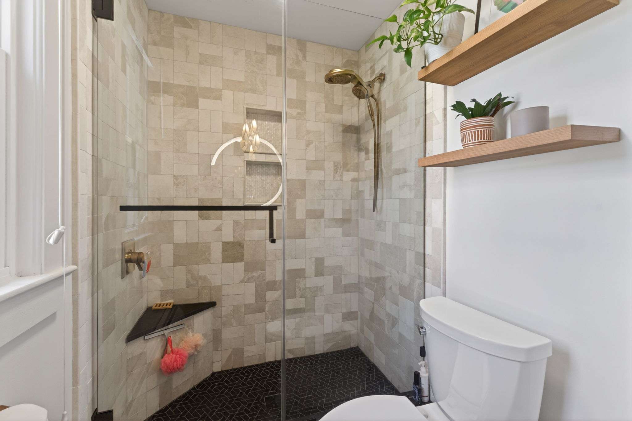
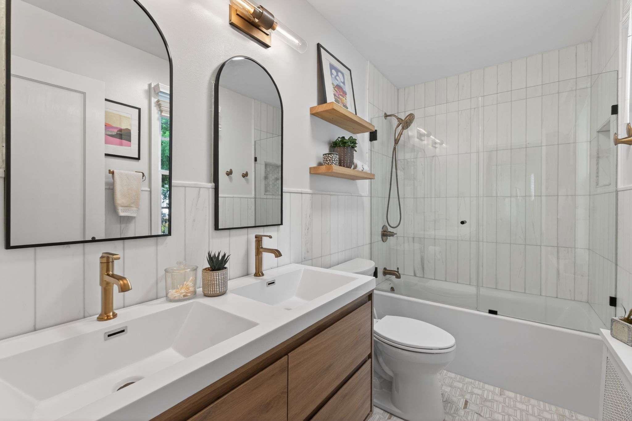
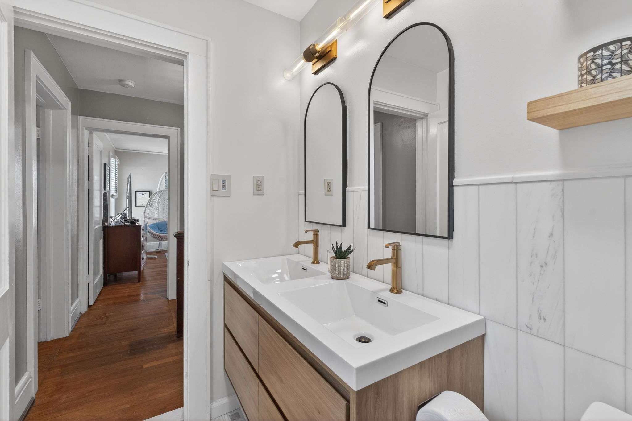
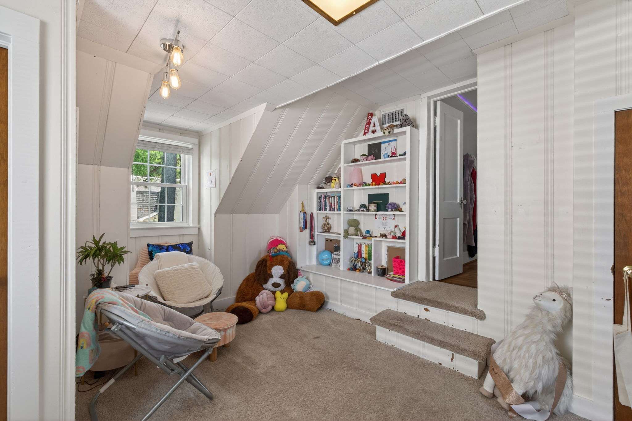
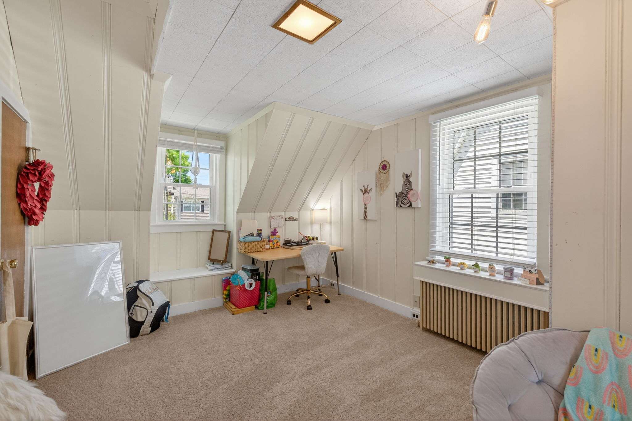
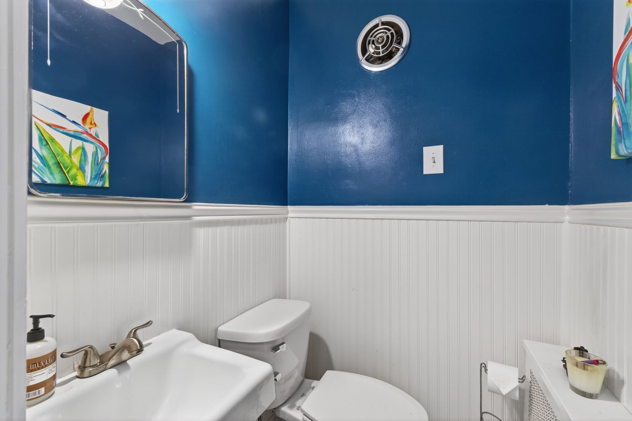
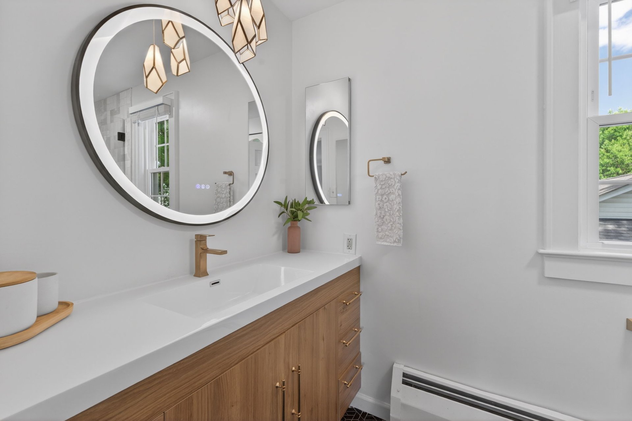
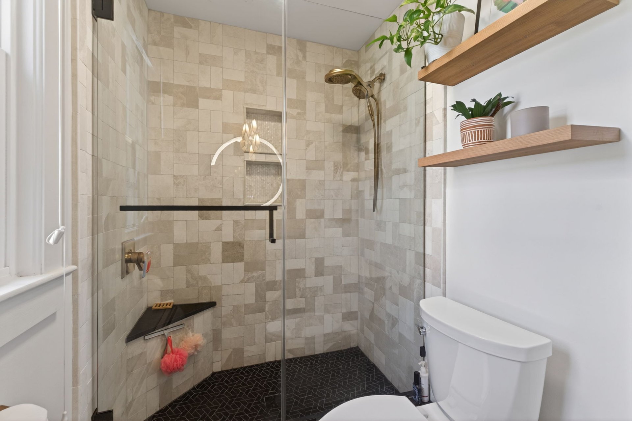
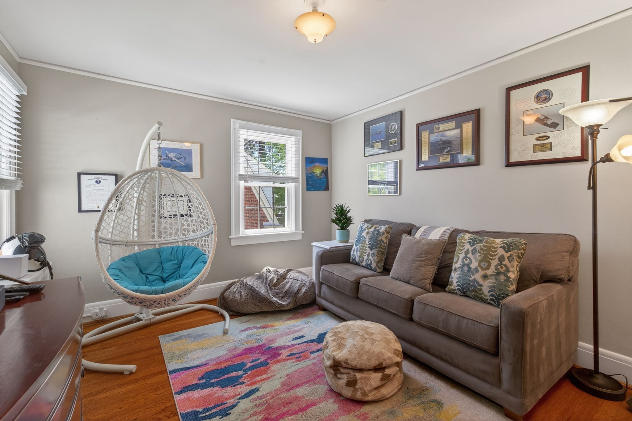
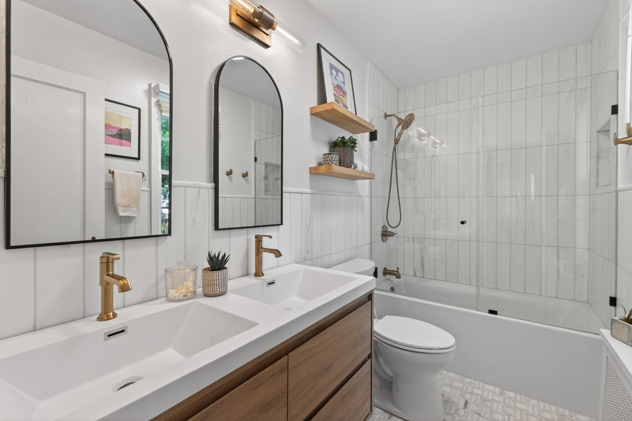
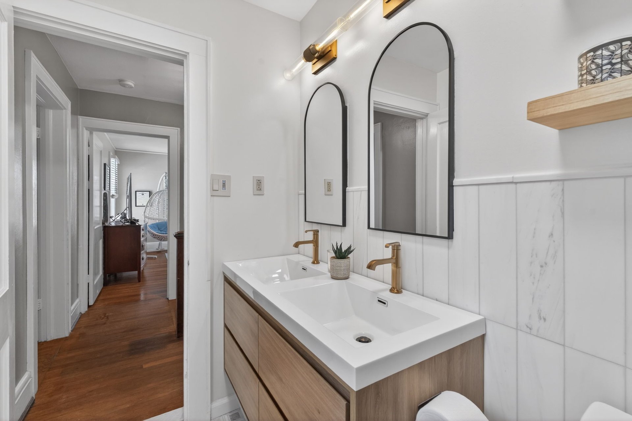
Extensive recent updates provide peace of mind and make this home truly move-in ready. Both full bathrooms were completely renovated in 2024 with fresh, stylish finishes, while additional improvements include a tankless hot water heater, all windows replaced within the last three years, and all three flat roofs recently replaced. A standout feature is the versatile bonus fifth room located over the garage and connected to the fourth bedroom, creating endless possibilities as a home office, playroom, nursery, study space, fitness room, or private retreat.
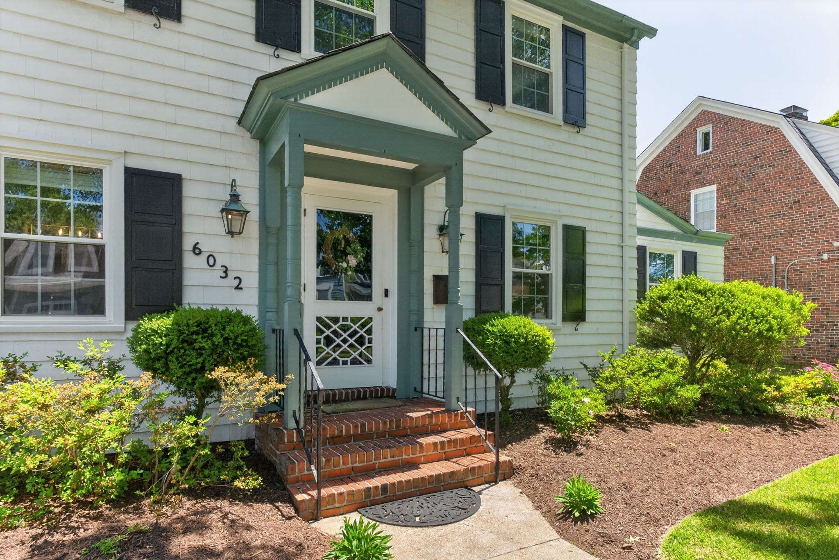
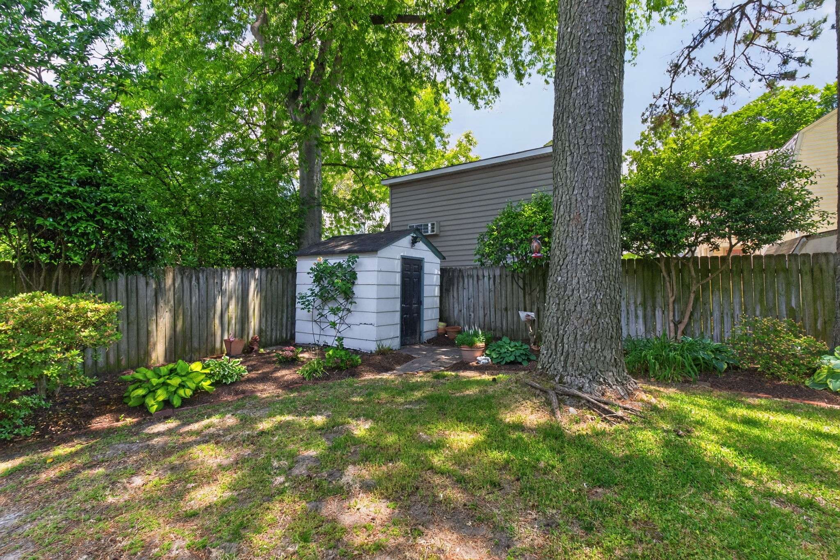
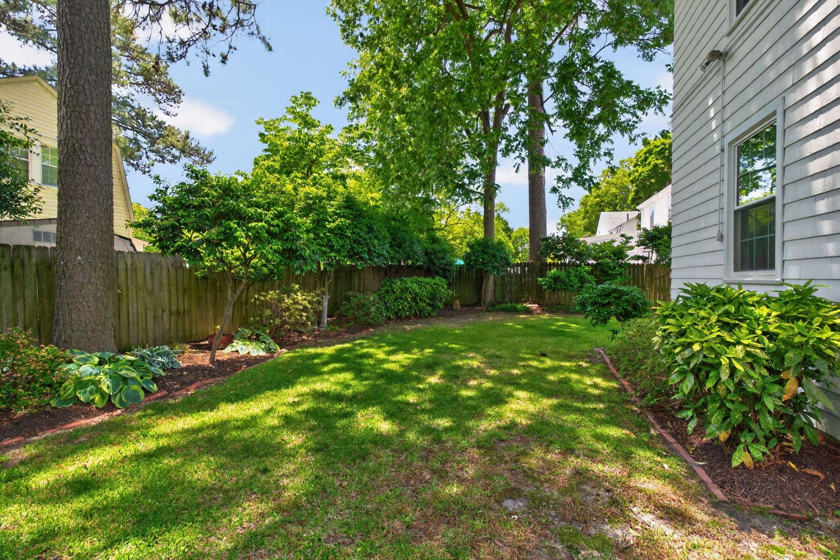
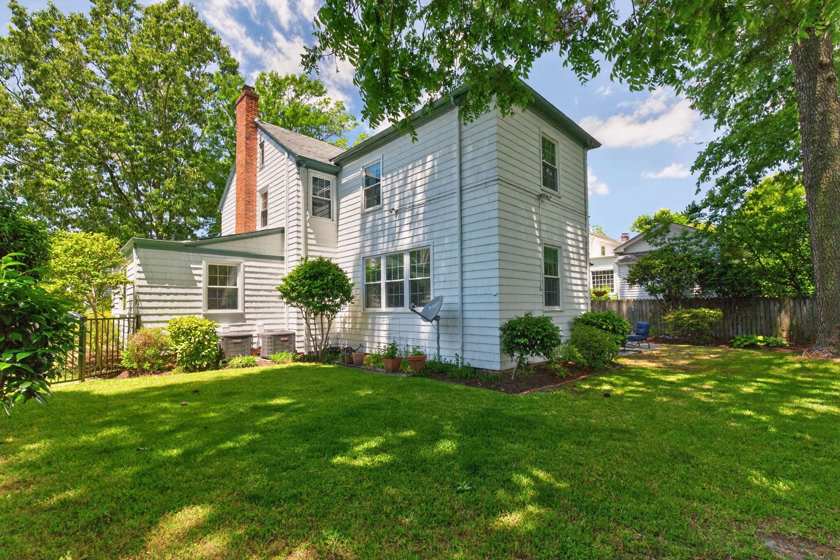
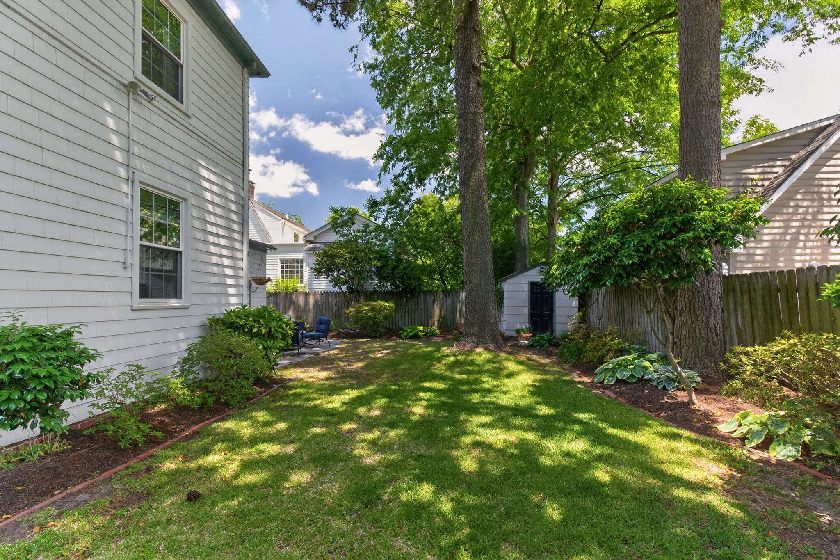
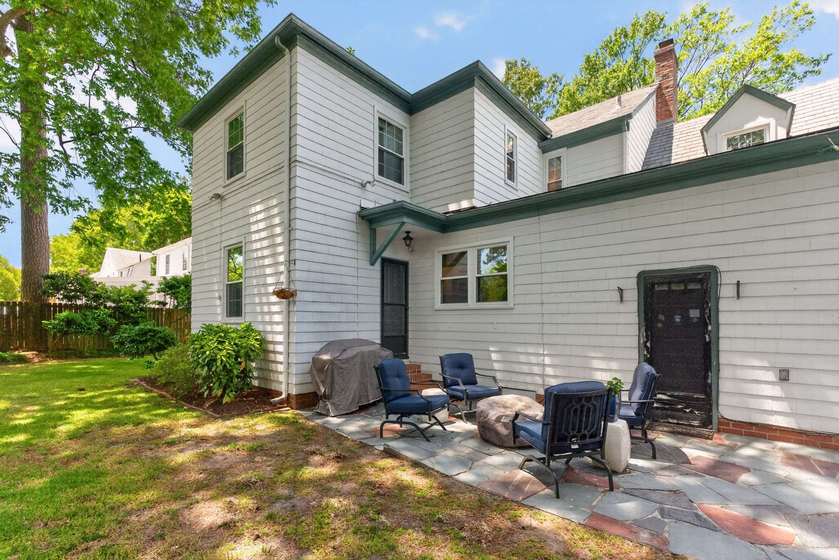
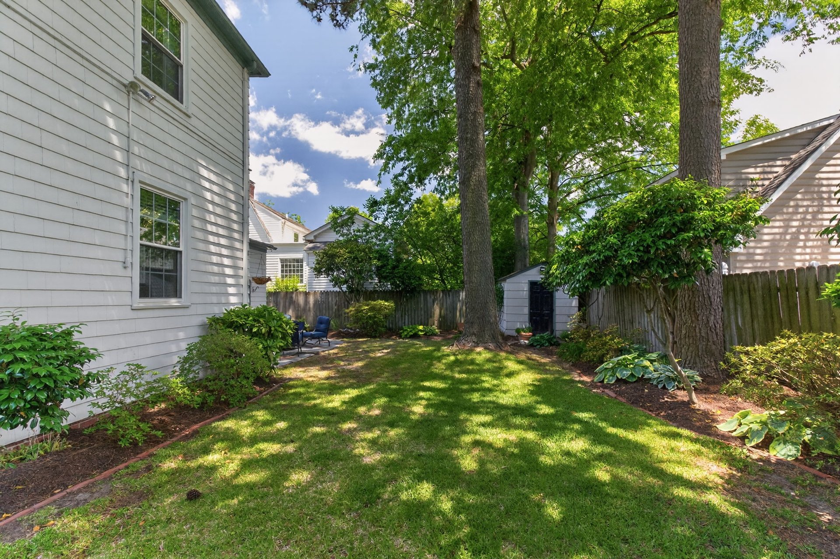
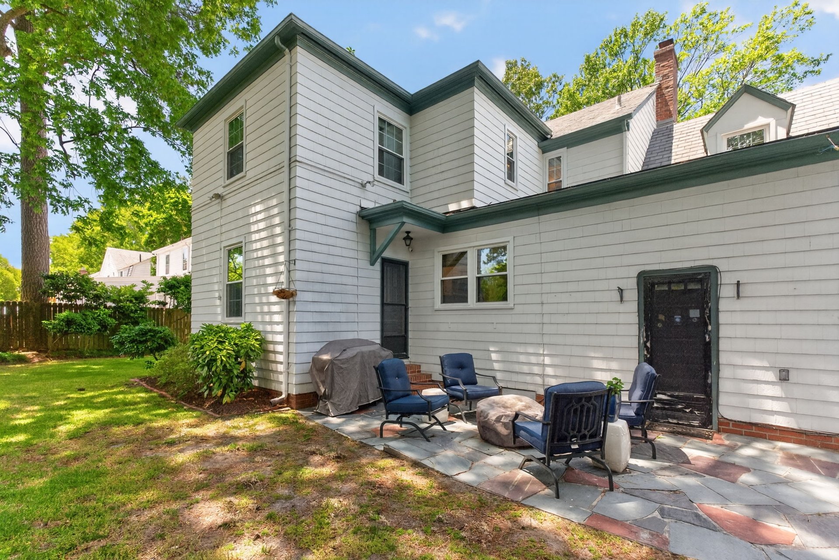
Outside, mature and beautiful landscaping enhances the home’s curb appeal and creates a picturesque setting, while the fully fenced backyard provides the perfect space for entertaining, outdoor dining, play, or simply enjoying quiet evenings at home. Thoughtfully updated while preserving its classic Larchmont character, this exceptional home is ideally located with convenient access to Naval bases, major interstates, and the dining and shopping along North Colley—offering the perfect blend of neighborhood charm, convenience, and modern living in one of Norfolk’s most beloved communities.


Larchmont, including its picturesque Edgewater section, is a historically rich and inviting neighborhood in Norfolk, VA, with roots tracing back to 1906. Originally farmland, this area was transformed when a group of Norfolk businessmen purchased approximately 200 acres in the northwest portion of Norfolk County for development. They began laying out streets, sidewalks, and landscaping, and by 1912, had built and sold 64 homes. Despite initial skepticism about the location's convenience, the development thrived with the introduction of the Larchmont Jitney bus line, which connected the neighborhood to downtown Norfolk.
Today, Larchmont and Edgewater are renowned for their charming mix of Colonial Revival, Victorian, and Craftsman bungalow styles, with some new construction blending seamlessly into the historic fabric. The neighborhoods are bordered by the Lafayette River to the east and north, the Elizabeth River to the west, and Old Dominion University to the south, providing a blend of scenic waterfront views and urban convenience.
With over 2,300 homes, the area is known for its tree-lined streets, well-preserved architecture, and vibrant community. Residents enjoy easy access to downtown Norfolk and the Norfolk Naval Operations Base, as well as proximity to Old Dominion University, which includes a small business district with a market, restaurants, and the Ted Constant Center for live music and entertainment. Larchmont and Edgewater offer a tranquil suburban atmosphere with a strong sense of community, making them highly desirable places to live.


6032 Westwood Terrace
Share this property on:
Message Sent